
Just Listed


Address
29189 Apache Drive, McLoud, OK
Price
$ 344,000
Property Attributes
- MLS#1250734
- TypeSingle Family
- Listing Status Active
- CountyPOTTAWATOMIE
- CityMcLoud
- NeighborhoodFalcon Point
- Zip74851
- StyleTraditional
- Year Built2026
- Price$ 344,000
- Bedrooms3
- Full Bathrooms2
- Half Bathrooms0
- Sqr Footage1855
- Lot Size0.72 Acres
Data Source:
Oklahoma City Metro MLS (OKCAR)
Property Description
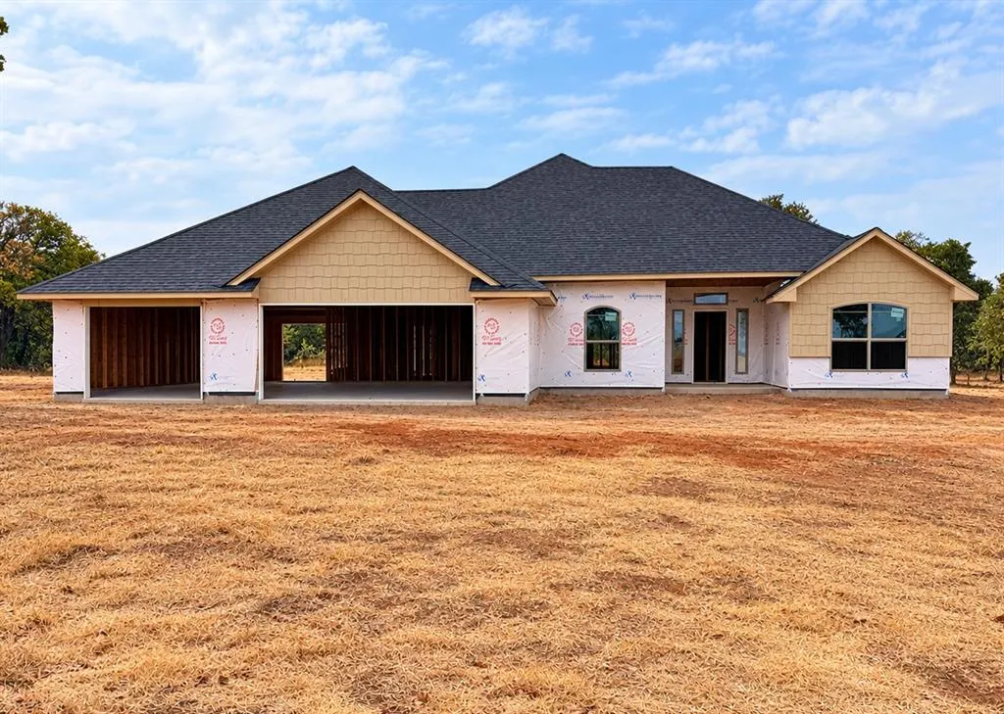
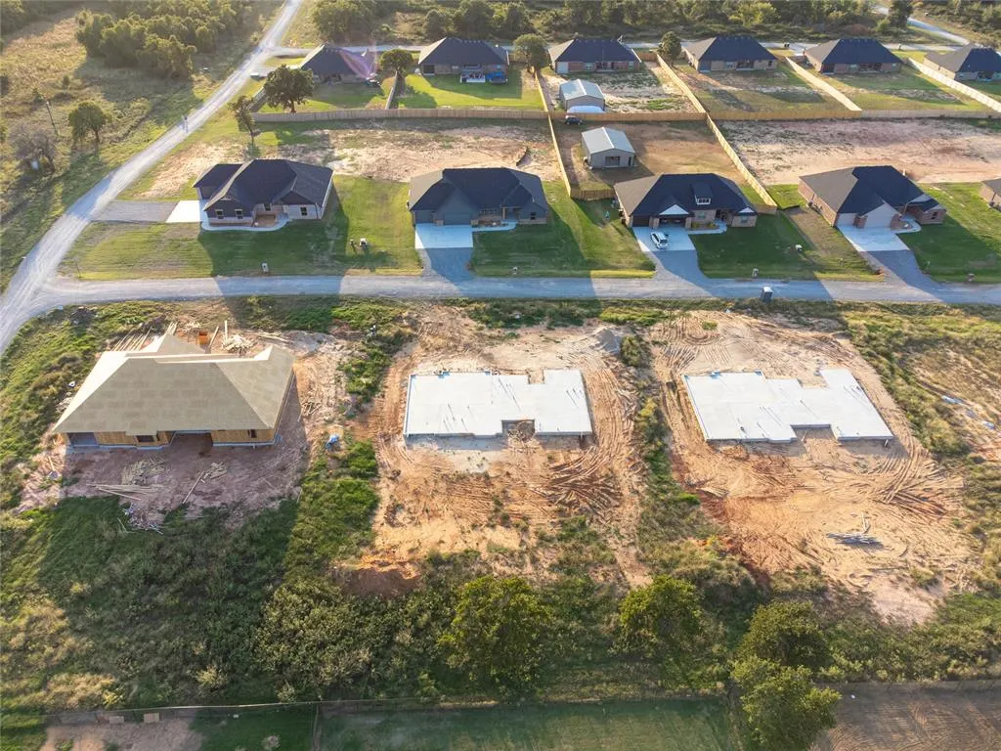
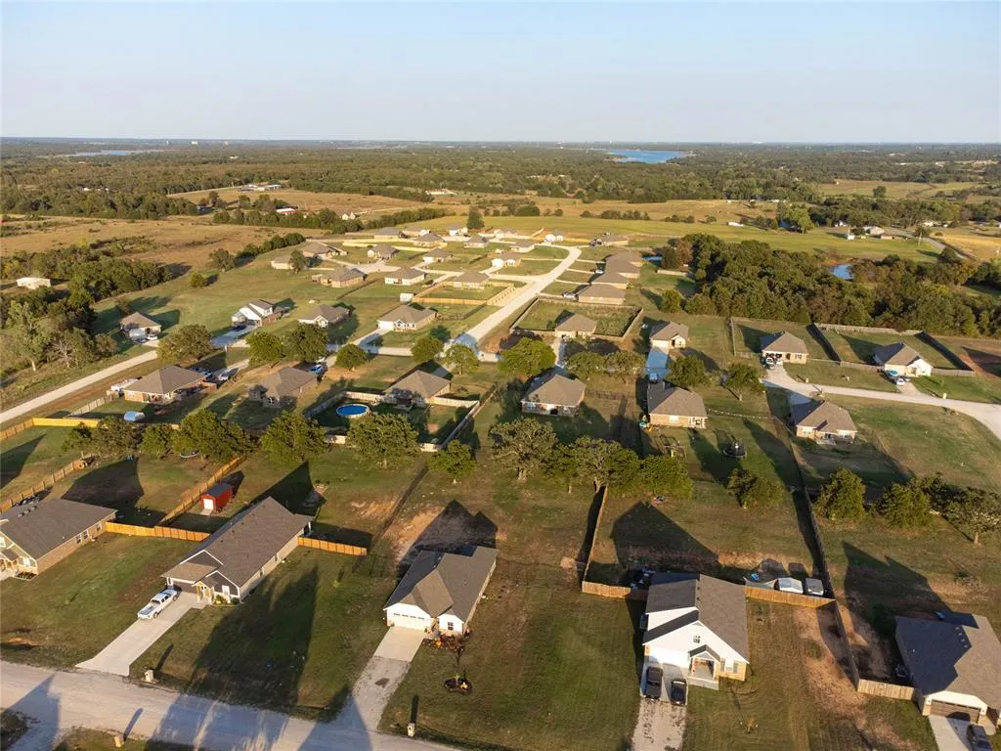
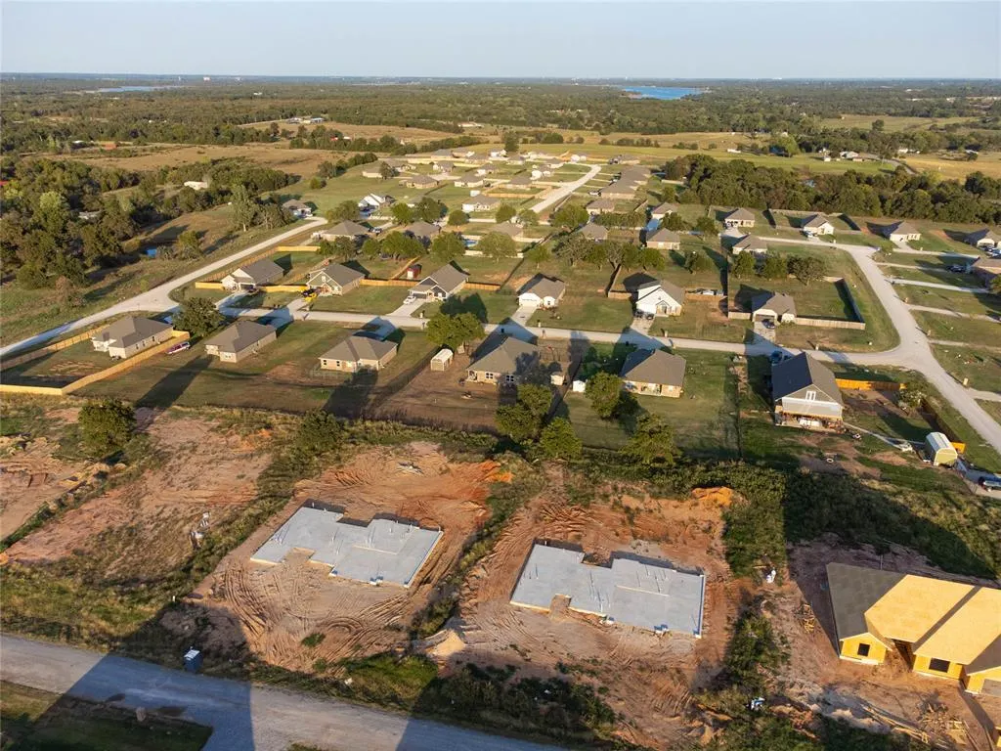
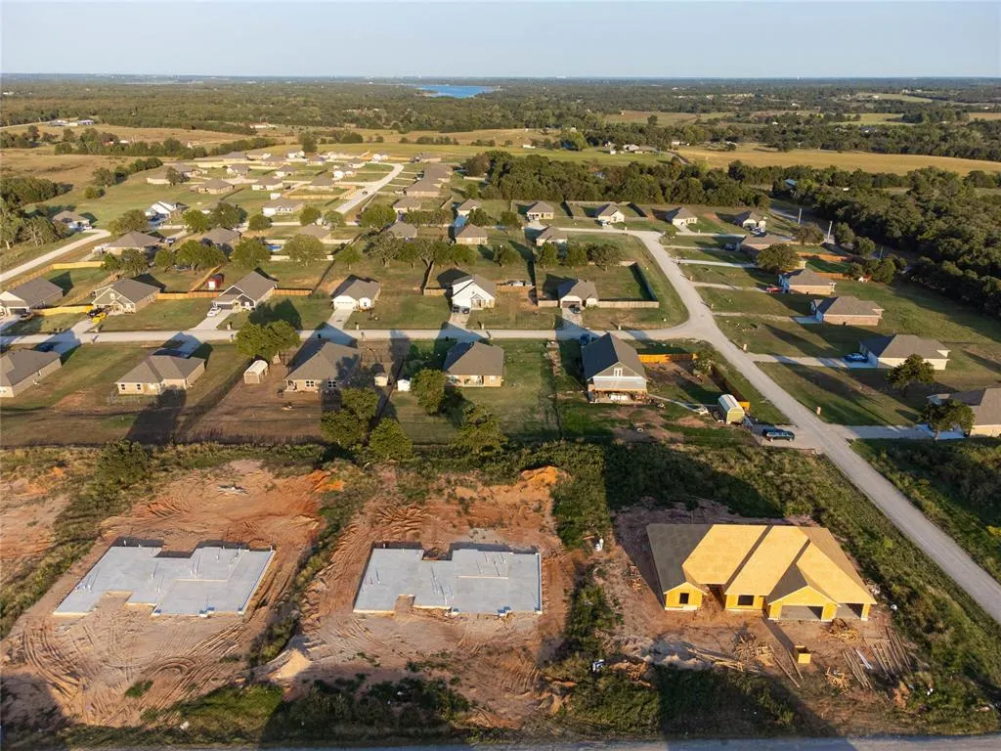
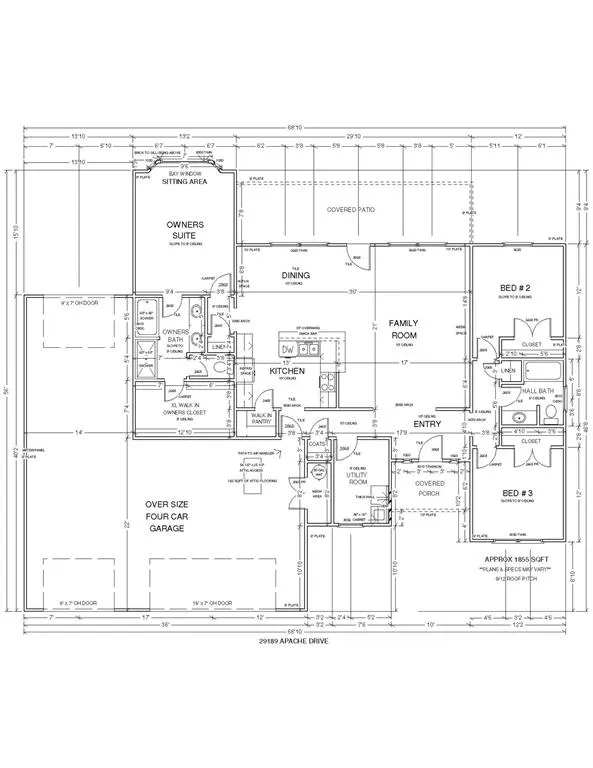
4-CAR GARAGE + $7,500 BUYER INCENTIVE—YES, PLEASE! This brand-new home is currently under construction with an estimated completion of mid to late November, and there’s still something extra waiting for the lucky buyer! Seller is offering $7,500 IN CONCESSIONS that may be used toward upgrades, closing costs, or an interest rate buy-down! Offering approximately 1,855 SF of thoughtfully designed living space, this 3-bedroom, 2-bath home brings together the space, style, and functionality you’ve been looking for. The open-concept kitchen, dining, and family room create a welcoming heart of the home—perfect for everyday living, holiday gatherings, or entertaining friends. The kitchen features a snack bar and walk-in pantry, while the nearby utility room helps keep everyday life organized. And wait until you see the owner’s suite! Designed as a true retreat, it includes a bay-window sitting area, spacious bath with separate shower and soaker tub, and an XL walk-in closet with room to spread out. Two additional bedrooms and a full hall bath provide plenty of flexibility for family, guests, a home office, or whatever fits your lifestyle. But the showstopper just might be the OVERSIZED 4-CAR GARAGE! Vehicles, toys, tools, workshop space, extra storage—you finally have room for it all. Add a covered front porch and covered back patio, and this floor plan is ready for everything from quiet mornings to weekend get-togethers. NEW CONSTRUCTION + 4-CAR GARAGE + $7,500 TO USE YOUR WAY! For added peace of mind, this home includes the standard builder’s warranty plus an additional 10-year Limited Structural third party Warranty through RWC, offering long-term confidence in your investment! With completion anticipated for mid to late November, now is the time to make your move and get ready to call this one HOME!
| Elementary School | Middle School | High School |
|---|---|---|
| Bethel ES | Bethel MS | Bethel HS |
| Price History | |
|---|---|
| 9/24/2026 | Listed $344,000 |
General Features
| Heating | Heat Pump |
|---|---|
| Cooling | Heat Pump |
| Utilities | Aerobic System,Electricity Available,High Speed Internet,Rural Water |
| Possession | Funding |
| Roof | Composition |
| Appliances | Dishwasher,Disposal,Microwave,Water Heater |
| HOA Fee | 200 |
| Garage Spaces | 4 |
| Association Fee Includes | Common Area Maintenance |
| Architectural Style | Traditional |
| Construction Materials | Brick & Frame |
| Year Built | 2026 |
| Property Subtype | Single Family Residence |
| County | Pottawatomie |
| Property Type | Residential |
| Full Baths | 2 |
| Status | Active |
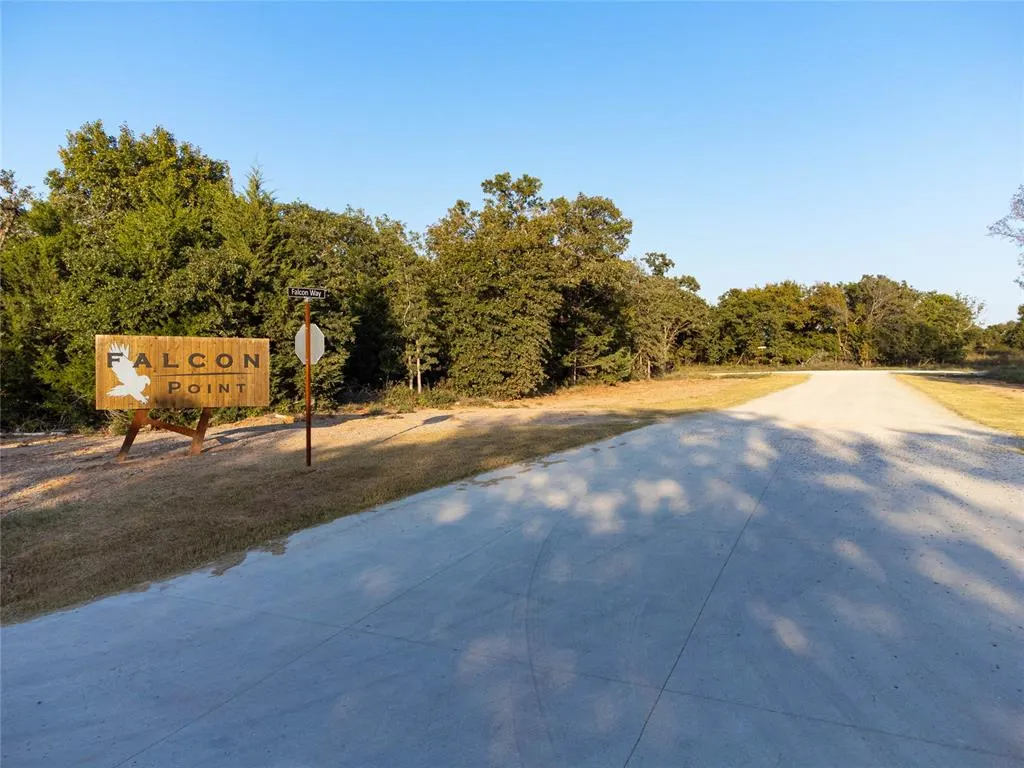
| Directions | From Harrah Newalla Road & SE 134th go East on SE 134th. Falcon Point is on the North side of street just past S Pottawatomie Road. Entrance street is Prairie Rose Drive. |
| High School | Bethel HS |
| City | McLoud |
| Disclosures | Exempt |
| High School District | Bethel |
| Lot Size Square Feet | 31363 |
| Elementary School | Bethel ES |
| Home Warranty Y/N | Yes |
| Middle/Junior High School | Bethel MS |
| Builder Name | Blue Ribbon Construction LLC |
| Standard Status | Active |
| Tax Lot | 62 |
Interior Features
| Flooring | Combo,Carpet,Tile |
|---|---|
| Fireplace Features | None |
| Total Bedrooms | 3 |
| LivingAreaSource | Plans |
| Total Baths | 2 |
Exterior Features
| Lot Features | Interior Lot |
|---|---|
| Foundation Details | Slab |
| Lot Size Acres | 0.72 |
Amenities
- Foreclosure
- Views
- Short Sale
- New Construction
- Adult 55+
- Lease To Own
- No HOA Fees
- Furnished
- Primary On Main
- Air Conditioning
- Seller Finance
- Green
- Fixer Upper
- Horse
- Golf
- Fireplace
- Deck
- Garage
- Basement
- Pool
Property vs Single Family Average in 74851
Price
Year Built
In The Neighborhood
McLoud
$ 342,400
29273 Spur Circle
Mcloud, OK 74801
- Type
- Single Family
- Size
- 2,123 SqFt
- Rooms
- 4 Beds + 3 Baths
Berkshire Hathaway HomeService 405-275-8182
McLoud
$ 360,500
29183 Apache Drive
Mcloud, OK 74851
- Type
- Single Family
- Size
- 2,002 SqFt
- Rooms
- 4 Beds + 3 Baths
405 Home Store 405-627-5236
McLoud
$ 359,500
29195 Apache Drive
Mcloud, OK 74851
- Type
- Single Family
- Size
- 2,030 SqFt
- Rooms
- 4 Beds + 3 Baths
405 Home Store 405-627-5236
McLoud
$ 344,000
29189 Apache Drive
Mcloud, OK 74851
- Type
- Single Family
- Size
- 1,855 SqFt
- Rooms
- 3 Beds + 2 Baths
405 Home Store 405-627-5236
 Copyright© 2026 MLSOK, Inc. listing content is believed to be accurate but is not guaranteed. Subject to verification by all parties. The listing information being provided is for consumers personal, non?commercial use and may not be used for any purpose other than to identify prospective properties consumers may be interested in purchasing. This listing data is copyrighted and may not be transmitted, retransmitted, copied, framed, repurposed, or altered in any way for any other site, individual
