
Just Listed



Address
4700 Rustic Trail, Moore, OK
Price
$ 1,799,999
Property Attributes
- MLS#1250688
- TypeSingle Family
- Listing Status Active
- CountyCLEVELAND
- CityMoore
- NeighborhoodMahogany Hills Estate 1
- Zip73160
- StyleFarmhouse
- Year Built2026
- Price$ 1,799,999
- Bedrooms4
- Full Bathrooms4
- Half Bathrooms1
- Sqr Footage4800
- Lot Size0.795 Acres
Data Source:
Oklahoma City Metro MLS (OKCAR)
Property Description
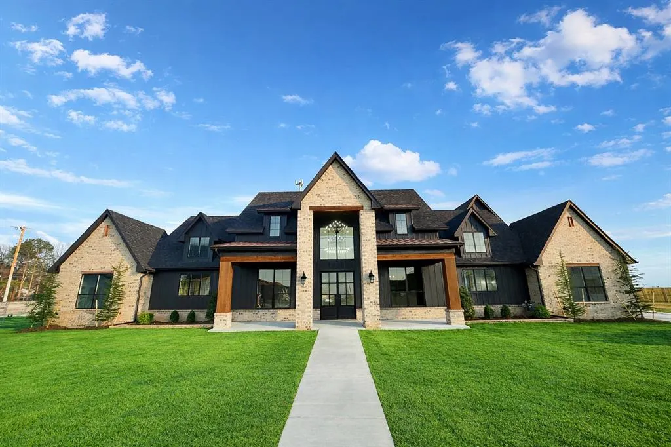
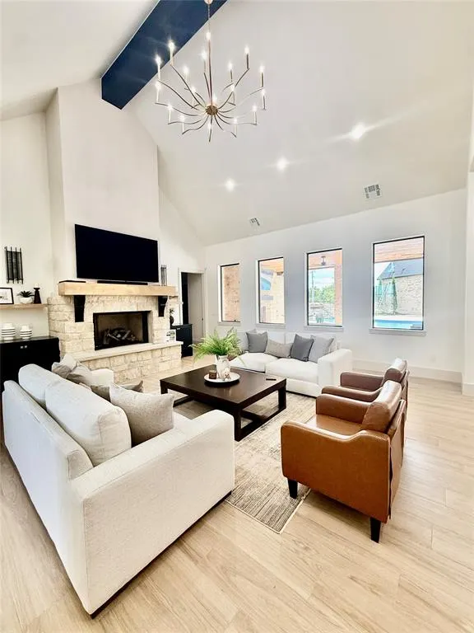
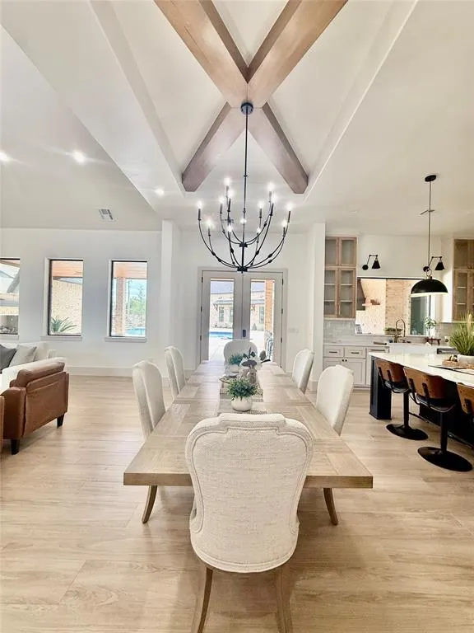
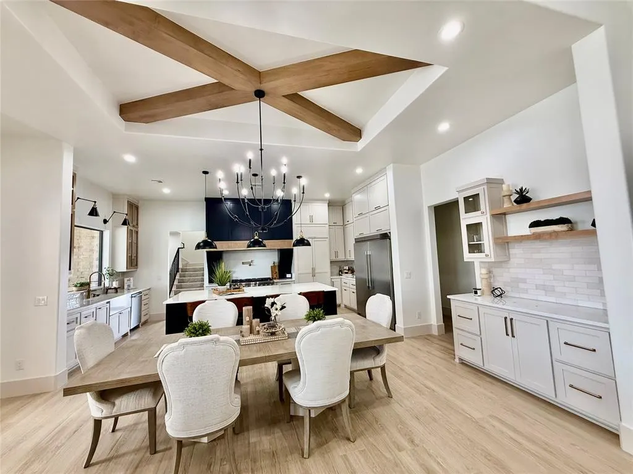
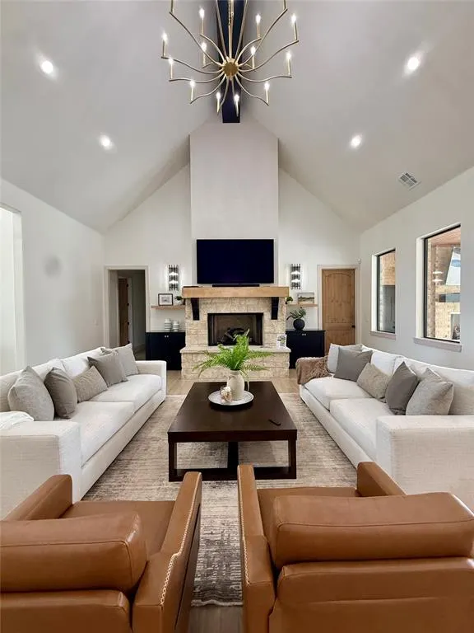
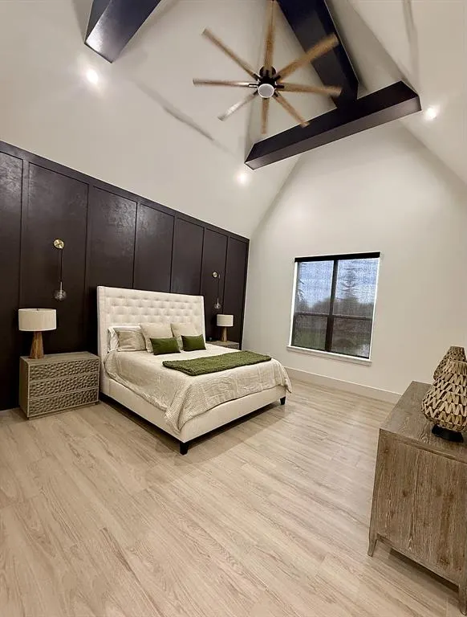
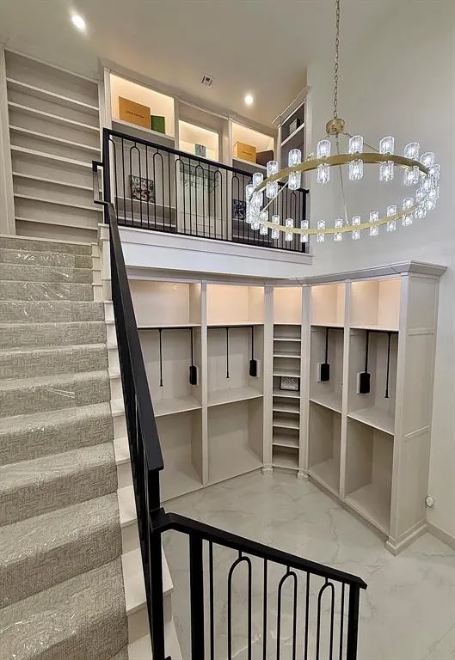
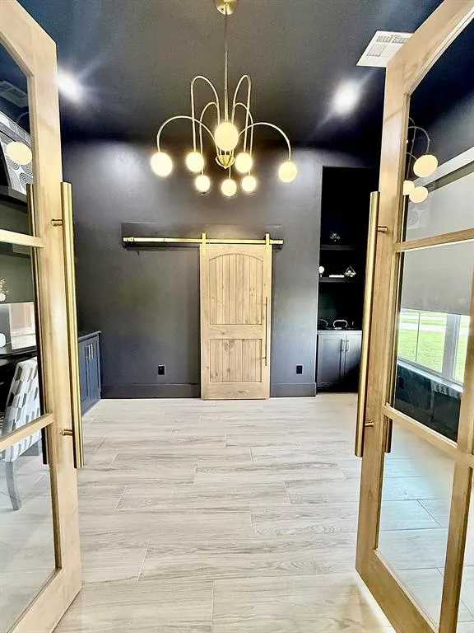
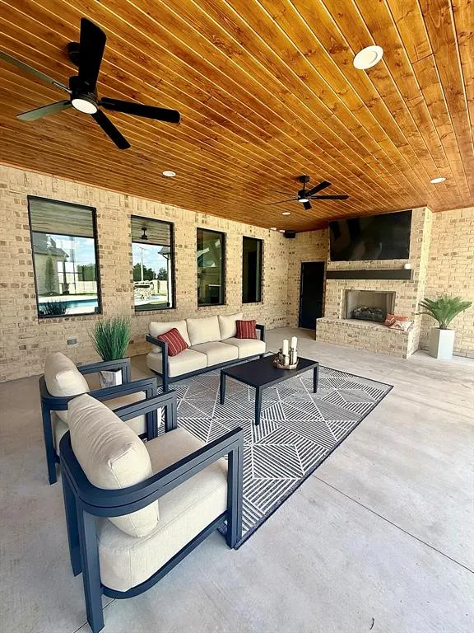
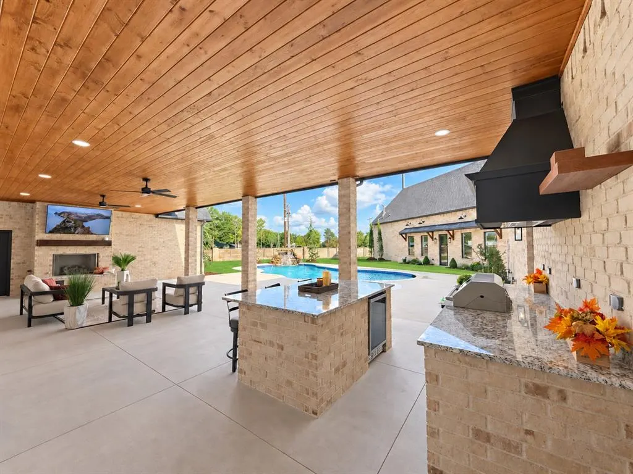
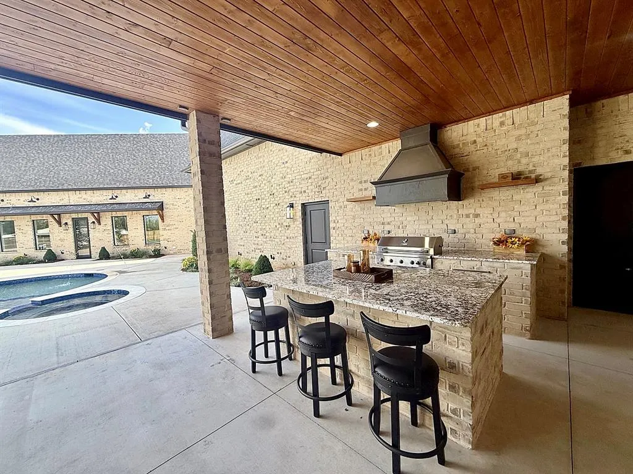
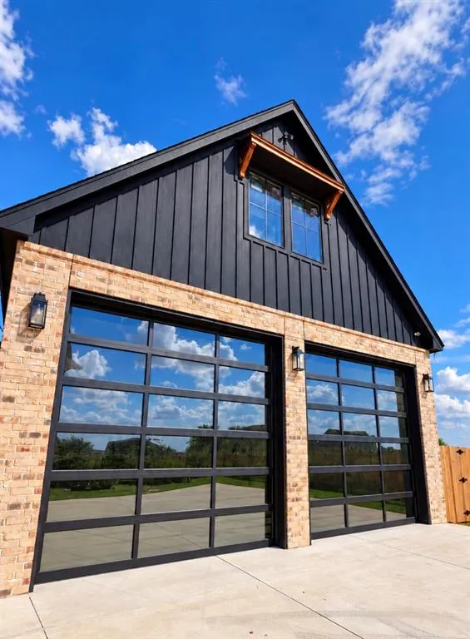
Welcome to this custom built by HR Home Designs where modern design meets comfortable everyday living. A striking brick exterior, bold black accents, warm wood beams, and custom landscaping make a memorable first impression. Inside, soaring ceilings and abundant natural light frame an open floor plan. The chef’s kitchen features an oversized island, quartz countertops, custom cabinetry, designer lighting, and premium appliances. It opens to a spacious living area with a stone fireplace and wood beam ceiling detail. The private primary suite includes a remarkable two story closet with custom built ins and a staircase to the upper level. A dedicated theater room with a raised seating platform, a designer staircase with custom iron railing, spacious secondary bedrooms, saferoom, and an upgraded Safelink security system with smart home technology add comfort and convenience throughout. The covered patio is ready for entertaining with a brick outdoor kitchen, grill station, granite countertops, fireplace, and wood paneled ceiling. Beyond it, enjoy a fenced yard and a 20 x 40 gunite pool with a spa, PebbleTec finish, and rock waterfall feature. The 30 x 60 two story shop is equipped with spray foam insulation, heating and air conditioning, epoxy flooring in shop and garage, a powder bathroom, washer and dryer hookups, electrical outlets for a lift, and a Big Daddy Versa Lift rated for 500 pounds. Pool equipment is housed inside the shop, which also features 12 x 12 insulated garage doors with tinted glass. This home is a rare find.
| Elementary School | Middle School | High School |
|---|---|---|
| Broadmoore ES | Highland East JHS Middle School | Moore HS |
| Price History | |
|---|---|
| 9/25/2026 | Listed $1,799,999 |
General Features
| Heating | Natural Gas |
|---|---|
| Cooling | Electric |
| Possession | Funding |
| Roof | Composition |
| HOA Fee | 650 |
| Garage Spaces | 3 |
| Association Fee Includes | Maintenance Grounds |
| Architectural Style | Farmhouse |
| Pool Features | Gunite |
| Construction Materials | Brick & Frame |
| Year Built | 2026 |
| Property Subtype | Single Family Residence |
| County | Cleveland |
| Property Type | Residential |
| Full Baths | 4 |
| Status | Active |
| Directions | From Bryant and Broadway go NW to Mahogany Hills dr and turn SW. Go to Rustic Trails and head SE home is in the cul de sac. |
| High School | Moore HS |
| City | Moore |
| Disclosures | Exempt |
| High School District | Moore |
| Lot Size Square Feet | 34630 |
| Elementary School | Broadmoore ES |
| Middle/Junior High School | Highland East JHS |
| Builder Name | HR Home Designs |
| Standard Status | Active |
| Tax Lot | 10 |
Interior Features
| Interior Amenities | Ceiling Fan(s),Combo Woodwork |
|---|---|
| Total Fireplaces | 2 |
| Fireplace Features | Gas Log |
| Half Baths | 1 |
| Total Bedrooms | 4 |
| LivingAreaSource | Builder |
| Total Baths | 5 |
Exterior Features
| Exterior Amenities | Outdoor Grill,Outdoor Kitchen |
|---|---|
| Lot Features | Cul-De-Sac,Interior Lot |
| Foundation Details | Slab |
| Lot Size Acres | 0.795 |
Amenities
- Foreclosure
- Views
- Short Sale
- New Construction
- Adult 55+
- Lease To Own
- No HOA Fees
- Furnished
- Primary On Main
- Air Conditioning
- Seller Finance
- Green
- Fixer Upper
- Horse
- Golf
- Fireplace
- Deck
- Garage
- Basement
- Pool
Property vs Single Family Average in 73160
Price
Year Built
 Copyright© 2026 MLSOK, Inc. listing content is believed to be accurate but is not guaranteed. Subject to verification by all parties. The listing information being provided is for consumers personal, non?commercial use and may not be used for any purpose other than to identify prospective properties consumers may be interested in purchasing. This listing data is copyrighted and may not be transmitted, retransmitted, copied, framed, repurposed, or altered in any way for any other site, individual
